
Primary on Main
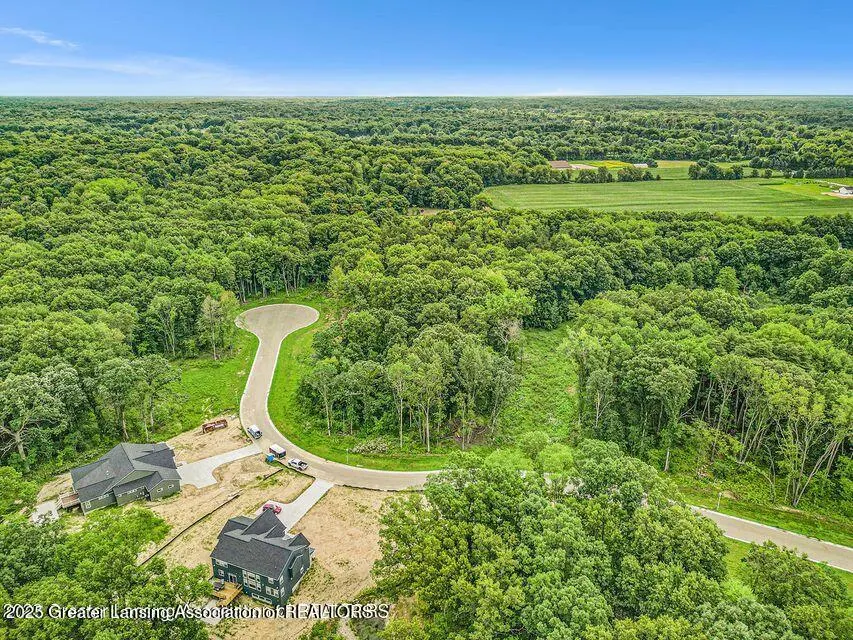

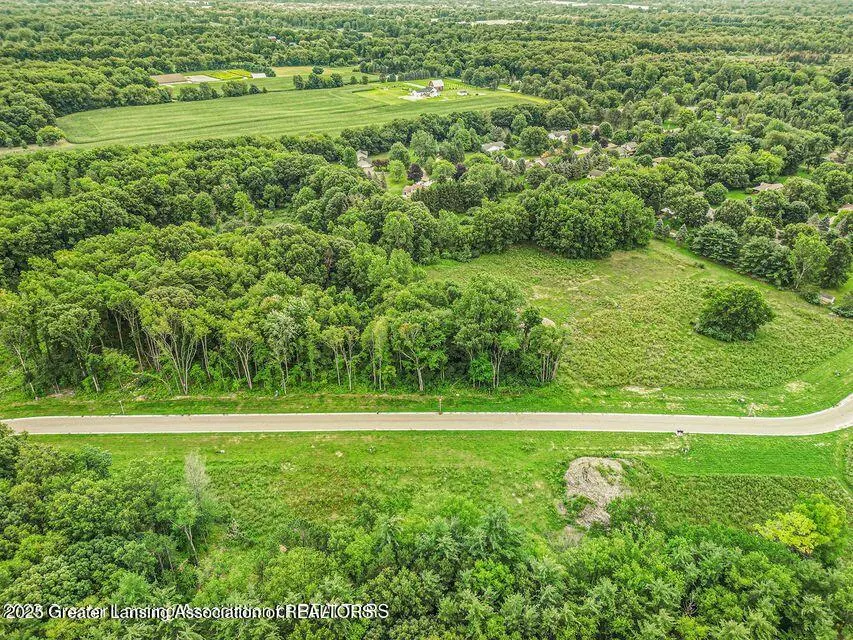

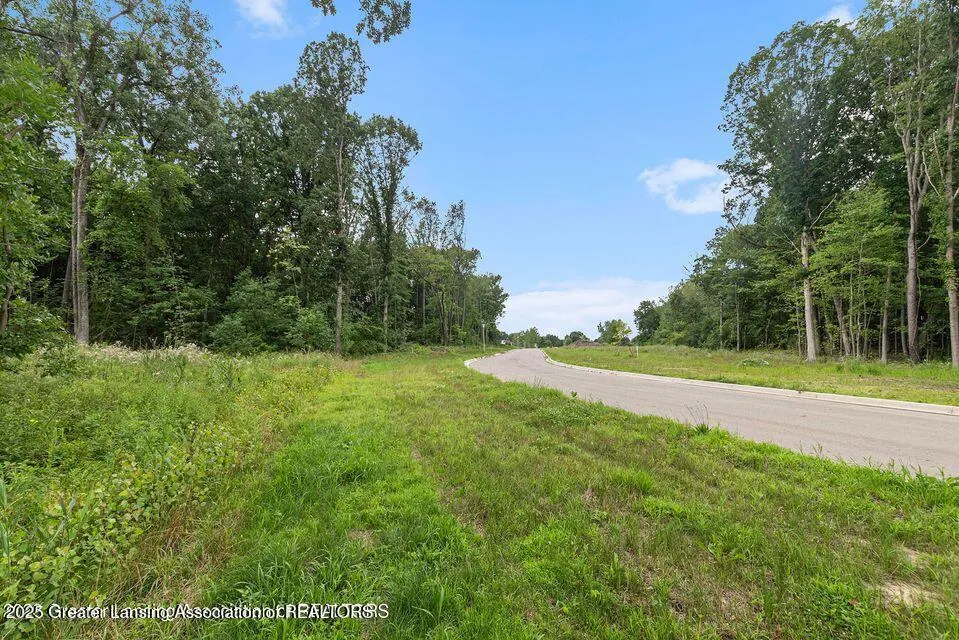
Address
16725 Tormiston Road, Haslett, MI
Price
$ 664,900
Property Attributes
- MLS#291953
- TypeSingle Family
- Listing Status Active Under Contract
- MunicipalityBath Charter Twp
- CountyClinton
- CityHaslett
- AreaBath Charter Twp
- Zip48840
- Style
- Year Built2026
- Taxes$ 1417
- Price$ 664,900
- Bedrooms4
- Full Bathrooms3
- Half Bathrooms1
- Sqr Footage3266
- Lot Size0.92 Acres
Data Source:
Greater Lansing AOR (GLMLS)
Property Description
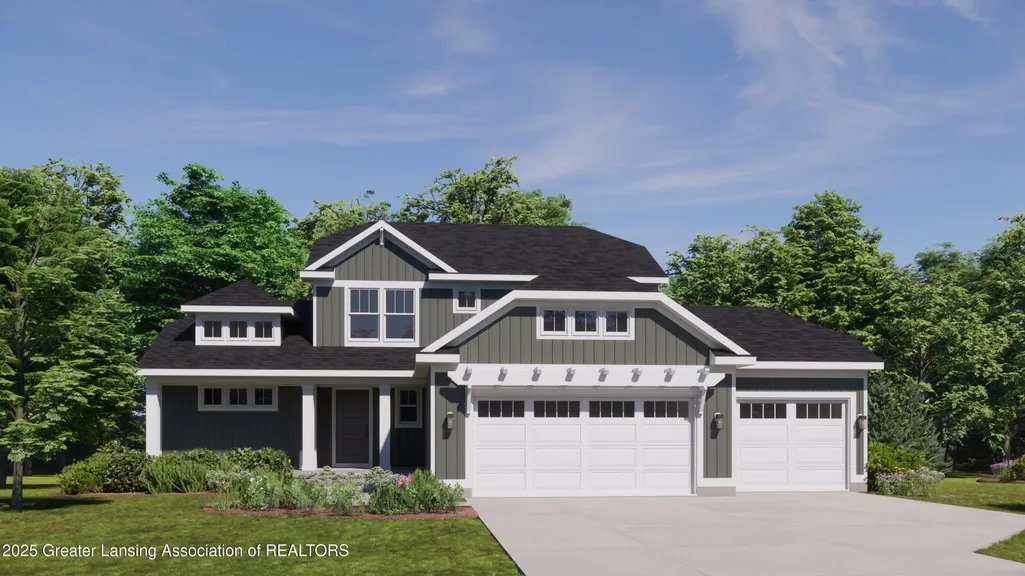
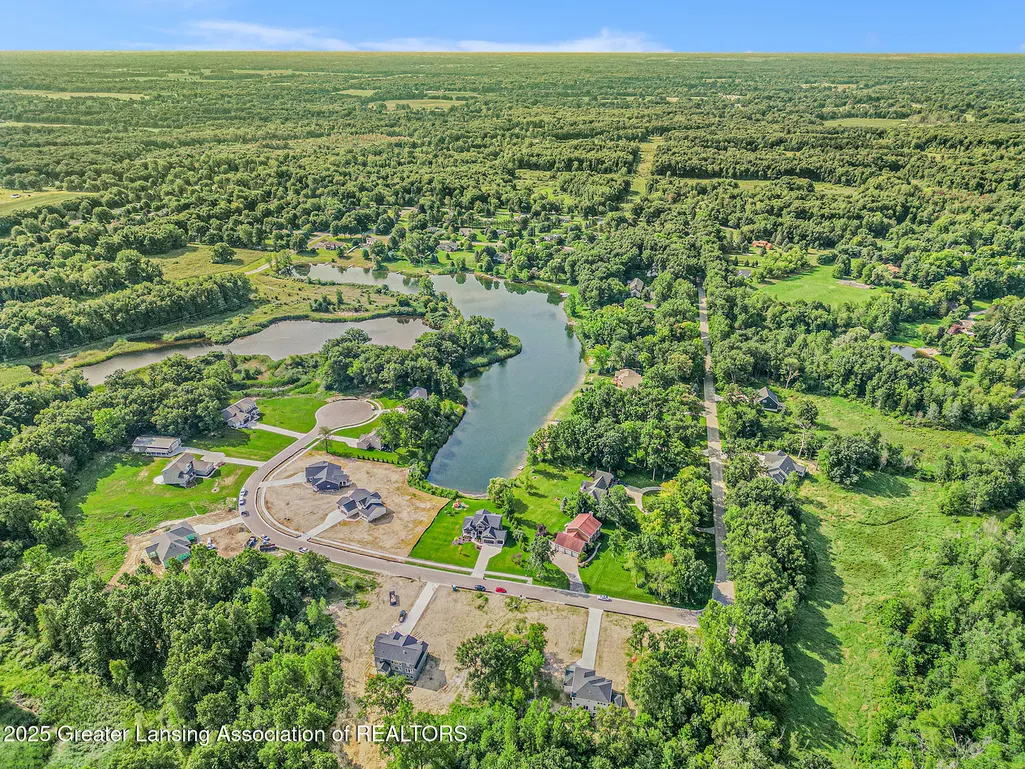
Welcome to 16725 Tormiston Drive, a To Be Built opportunity featuring one of Eastbrook's expertly designed home plans. This virtual listing showcases a thoughtfully planned brand new Eastbrook Home offering 4 bedrooms, 3 bathrooms, and 1,943 square feet above grade of beautifully crafted living space with an additional approx. 1,100 sqft in the lower level. As with all Eastbrook Homes, this home will be built to our high energy efficiency standards and is backed by a full one-year warranty, delivering lasting value, quality construction, and peace of mind. The open concept main level creates an ideal setting for modern living, with a spacious family room, dining area, and a well-appointed kitchen that includes a large center island, designer cabinetry, and solid surface countertops. Large windows allow natural light to fill the space, showcasing the cohesive finishes hand selected by one of our professional Eastbrook interior designers. The main floor includes a private Owner Suite with a walk-in closet and a full bathroom with double vanity and tile shower. Two additional bedrooms and a second full bath provide flexibility for guests or a home office. The finished lower level includes a fourth bedroom, full bath, and a large recreation room perfect for entertaining or relaxing. Located in a beautiful setting and offering customizable features, this is your chance to build a personalized Eastbrook Home. Taxes are currently non-homestead. Additional lots currently available!
| Price History | |
|---|---|
| 7/6/2026 | Listed $664,900 |
General Features
| Sewer | Septic Tank |
|---|---|
| Heating | Forced Air,Natural Gas |
| Cooling | Central Air |
| Roof | Shingle |
| Appliances | Disposal,Microwave,Oven,Range,Range Hood,Refrigerator |
| Garage Spaces | 3 |
| Patio/Porch Features | Patio |
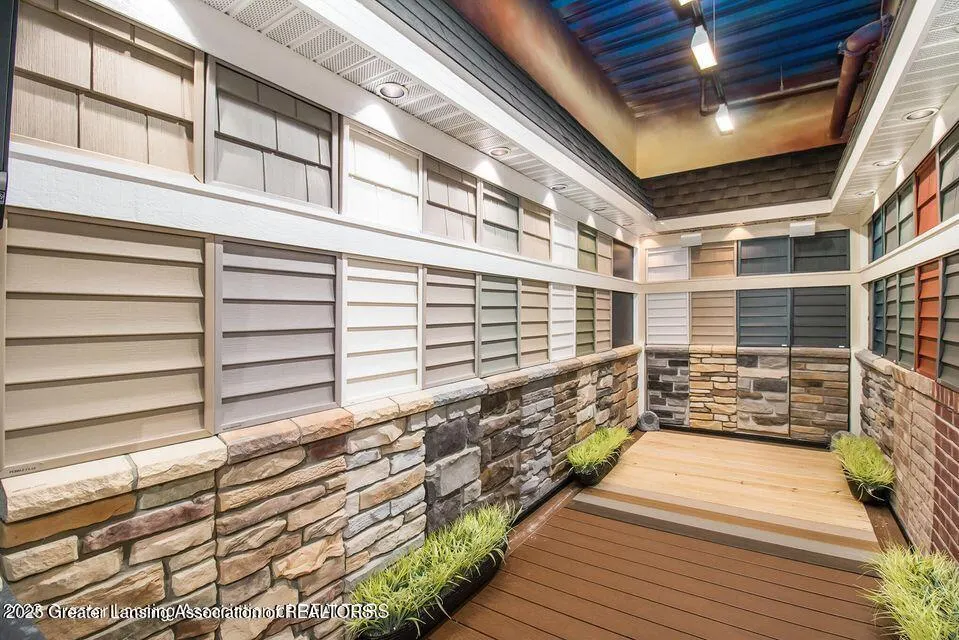
| Construction Materials | Vinyl Siding |
| Year Built | 2026 |
| Township | Bath Charter Twp |
| Levels | Two |
| Property Subtype | Single Family Residence |
| Tax Year | 2025 |
| County | Clinton |
| New Construction | false |
| Property Type | Residential |
| Attached Garage | false |
| Subdivision Name | None |
| Garage Y/N | No |
| Total Rooms | 8 |
| Full Baths | 3 |
| Status | Active Under Contract |
| Directions | Coleman Road to Rodman Lane to Tormiston |
| City | Haslett |
| Senior Community Y/N | No |
| High School District | Haslett |
| Zoning Description | Zoning |
| Lot Size Units | Acres |
| Lot Size Square Feet | 39857.4 |
| Carport Y/N | No |
| Land Lease Y/N | No |
| Tax Annual Amount | 1417 |
| Home Warranty Y/N | No |
| Property Condition | Proposed Build |
| Lease Renewal Y/N | No |
| Lease Considered Y/N | No |
| Rent Control Y/N | No |
| Builder Name | Eastbrook Homes |
| Standard Status | Active Under Contract |
| MobileHomeRemainsYN | No |
| Legal Description | LOT 27, BONNIE MEADOWS PRESERVE, BATH TOWNSHIP, CLINTON COUNTY, MICHIGAN. SPLIT/COMBINED ON 01/06/2020 FROM 010-036-100-015-00, 010-036-400-050-00, 010-036-400-005-52, 010-036-100-020-00; |
Interior Features
| Interior Amenities | Open Floorplan,Primary Downstairs |
|---|---|
| Basement | Finished,Full |
| Flooring | Carpet,Vinyl |
| Total Fireplaces | 1 |
| Fireplace Features | Electric,Great Room |
| Basement (Y/N) | No |
| Air Conditioning Y/N | true |
| Heating Y/N | true |
| Fireplace Y/N | true |
| Above Grade Finished Area | 1943 |
| Half Baths | 1 |
| Laundry Features | Laundry Room,Main Level |
| Total Bedrooms | 4 |
| Below Grade Finished Area | 1100 |
| Total Baths | 4 |
Exterior Features
| Parking Features | Driveway,Finished,Garage,Garage Faces Side |
|---|---|
| Lot Features | Back Yard,Front Yard |
| Water Source | Well |
| Lot Size Area | 0.92 |
| Spa | No |
| Building Area Total | 3266 |
| Lot Dimensions | 100x398.48 |
| Lot Size Acres | 0.92 |
| Road Surface Type | Paved |
| Waterfront Y/N | No |
| Foundation Area | 1323 |
| Crops Included Y/N | No |
| Horse Y/N | No |
| Irrigation Water Rights Y/N | No |
Amenities
- Foreclosure
- Views
- Short Sale
- New Construction
- Adult 55+
- Lease To Own
- No HOA Fees
- Furnished
- Primary On Main
- Air Conditioning
- Seller Finance
- Green
- Fixer Upper
- Horse
- Golf
- Fireplace
- Deck
- Garage
- Basement
- Pool
Property vs Single Family Average in 48840
Price
Taxes
Year Built
 Greater Lansing Association of Realtors® (GLAR) All information deemed reliable but not guaranteed. All properties are subject to prior sale, change or withdrawal. Neither listing broker(s) or information provider(s) shall be responsible for any typographical errors, misinformation, misprints and shall be held totally harmless. Listing(s) information is provided for consumer's personal, non-commercial use and may not be used for any purpose other than to identify prospective properties consumers
